
Listing Courtesy of: Austin Board of Realtors / Listed By: Paola Masso, Coldwell Banker Realty - Contact: (512) 263-5655
4715 Carsonhill Drive Austin, TX 78723
Active (103 Days)
$475,000 (USD)
Description
MLS #:
9065851
9065851
Taxes
$6,055(2025)
$6,055(2025)
Lot Size
7,976 SQFT
7,976 SQFT
Type
Single-Family Home
Single-Family Home
Year Built
1973
1973
School District
Austin Isd
Austin Isd
County
Travis County
Travis County
Community
Crest Hills Sec 01
Crest Hills Sec 01
Listed By
Paola Masso, Coldwell Banker Realty, Contact: (512) 263-5655
Source
Austin Board of Realtors
Last checked Aug 24 2026 at 9:01 AM GMT+0000
Austin Board of Realtors
Last checked Aug 24 2026 at 9:01 AM GMT+0000
Bathroom Details
- Full Bathrooms: 2
Interior Features
- Dishwasher
- Microwave
- Oven
- Refrigerator
- Windows: Blinds
- Main Level Primary
- Laundry: Laundry Room
Subdivision
- Crest Hills Sec 01
Property Features
- Fireplace: 0
- Foundation: Slab
Heating and Cooling
- Central
- Central Air
Flooring
- Laminate
Exterior Features
- Roof: Composition
Utility Information
- Utilities: Electricity Connected, Sewer Connected, Water Connected, Water Source: Public, Fiber Optic Available
- Sewer: Public Sewer
School Information
- Elementary School: Pecan Springs
- Middle School: Bertha Sadler Means
- High School: Northeast Early College
Parking
- Off Street
- Outside
- Driveway
- Paved
- Concrete
- Parking Pad
Stories
- 1
Living Area
- 1,845 sqft
Additional Information: Lakeway | (512) 263-5655
Location
Disclaimer: Copyright 2026 Austin Association of Realtors. All rights reserved. This information is deemed reliable, but not guaranteed. The information being provided is for consumers’ personal, non-commercial use and may not be used for any purpose other than to identify prospective properties consumers may be interested in purchasing. Data last updated 8/24/26 02:01



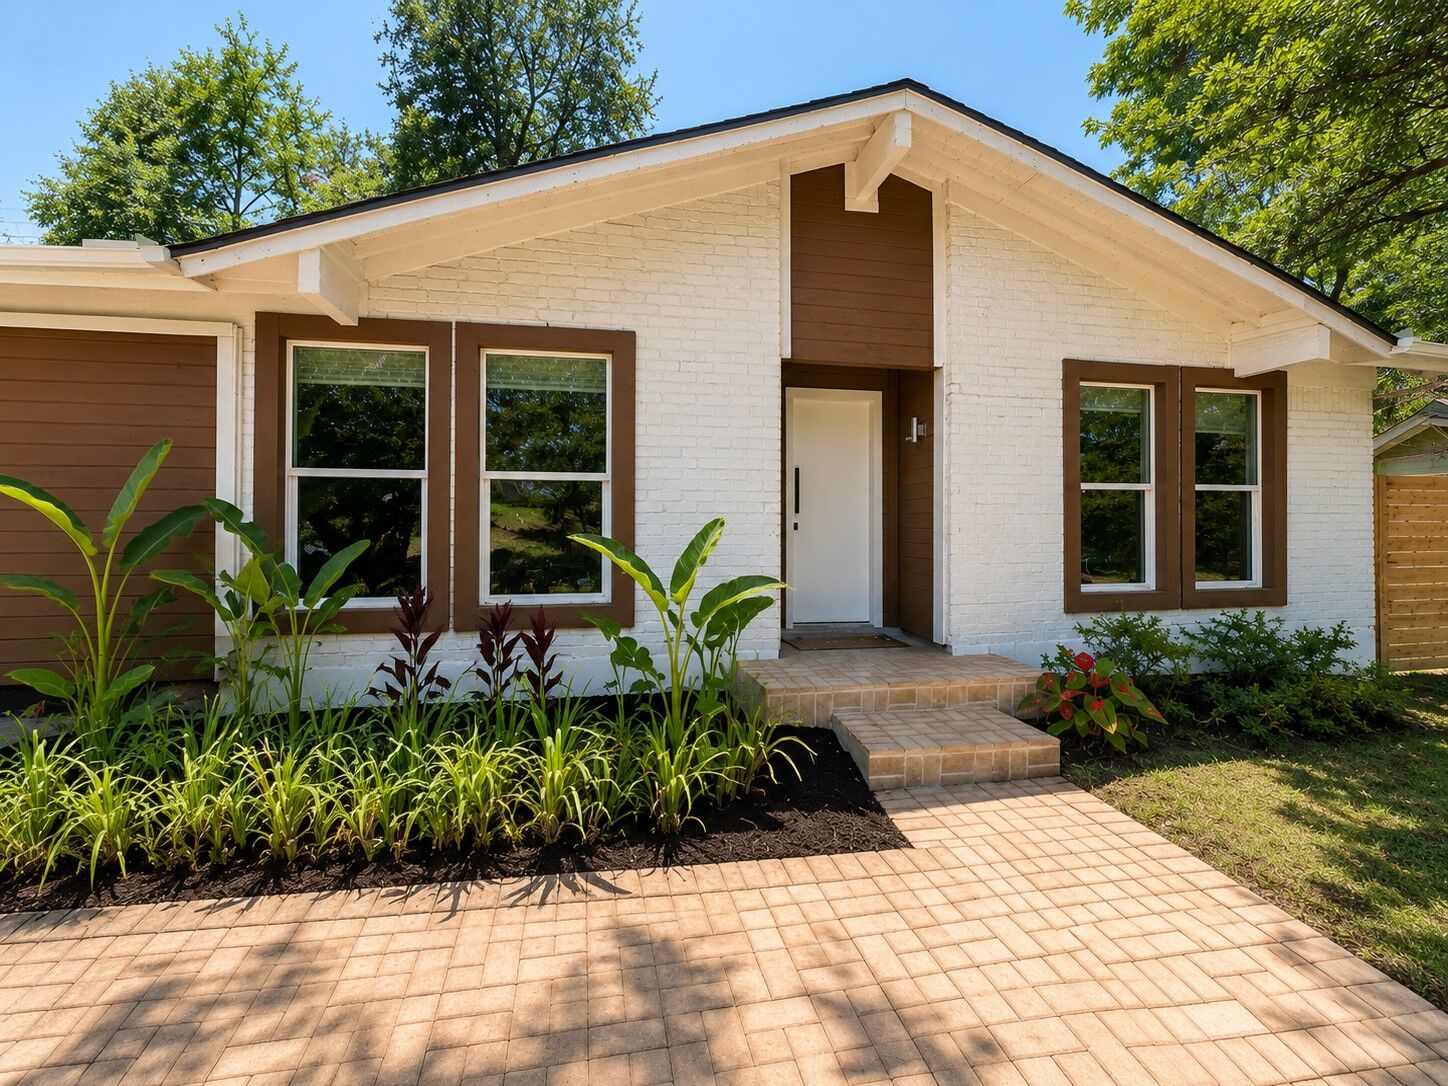
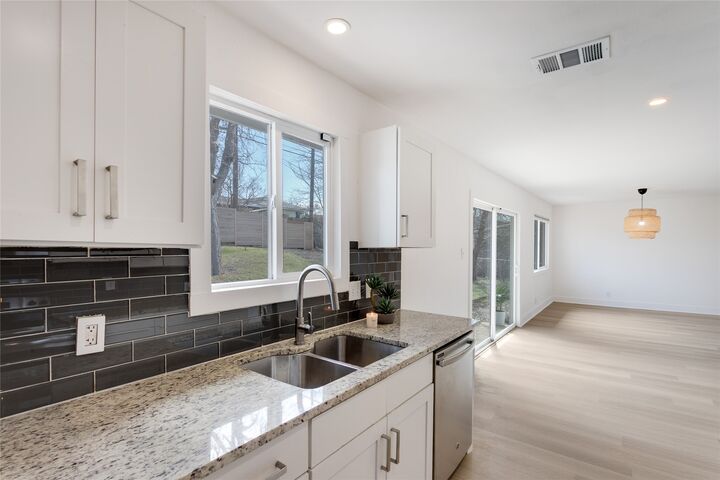
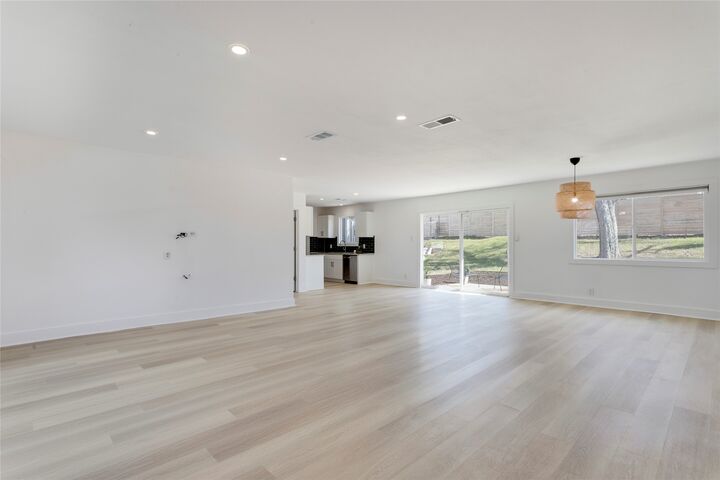
Beyond the beautiful updates, the sellers have gone the extra mile to provide buyers with added value. A pre-listing inspection has been completed, an new structural engineering evaluation obtained, many inspection recommendations addressed, and a transferable foundation warranty.
Situated on nearly a quarter-acre lot, enjoy mature shade trees, a spacious deck, garden area, Google Fiber, and plenty of room to spread out. Ideally located just minutes from Springdale, Mueller, Downtown Austin, parks, trails, golf courses, and major highways.
A rare opportunity to own a thoughtfully updated home where the major improvements have already been made and the preparation has already been done.