
Listing Courtesy of: Austin Board of Realtors / Compass Re Texas, LLC - Contact: (512) 426-6998
360 Nueces Street 4211 Austin, TX 78701
Pending (185 Days)
$998,000 (USD)

Description
MLS #:
5434853
5434853
Taxes
$17,312(2025)
$17,312(2025)
Type
Condo
Condo
Year Built
2008
2008
Views
Panoramic, City, Park/Greenbelt
Panoramic, City, Park/Greenbelt
School District
Austin Isd
Austin Isd
County
Travis County
Travis County
Community
Residential Condo Amd 360
Residential Condo Amd 360
Listed By
Tina Hambly, Compass Re Texas, LLC, Contact: (512) 426-6998
Source
Austin Board of Realtors
Last checked May 26 2026 at 6:26 AM GMT+0000
Austin Board of Realtors
Last checked May 26 2026 at 6:26 AM GMT+0000
Bathroom Details
- Full Bathrooms: 2
Interior Features
- Dishwasher
- Microwave
- Storage
- Bookcases
- Laundry: Stacked
- Open Floorplan
- Recessed Lighting
- Tile Counters
- Electric Cooktop
- Electric Water Heater
- Breakfast Bar
- Ceiling Fan(s)
- Laundry: Washer Hookup
- Windows: Insulated Windows
- Windows: Window Treatments
- Cathedral Ceiling(s)
- Stone Counters
- Built-In Oven
- Main Level Primary
- Soaking Tub
- High Ceilings
- Vented Exhaust Fan
- Entrance Foyer
- Built-In Refrigerator
- Laundry: Dryer Hookup
- Windows: Tinted Windows
- Bar Fridge
- Laundry: In Unit
Subdivision
- Residential Condo Amd 360
Lot Information
- City Lot
Property Features
- Fireplace: 0
- Foundation: Slab
Heating and Cooling
- Central
- Central Air
- Ceiling Fan(s)
Pool Information
- Heated
- Community
- Outdoor Pool
- Roof Top
Homeowners Association Information
- Dues: $1179/Monthly
Flooring
- Wood
- Tile
Utility Information
- Utilities: Electricity Connected, Water Source: Public
- Sewer: Public Sewer
- Energy: Windows, Thermostat, Materials, Water Heater, Exposure/Shade
School Information
- Elementary School: Mathews
- Middle School: O Henry
- High School: Austin
Parking
- Garage
- Assigned
- Guest
Stories
- 1
Living Area
- 1,280 sqft
Additional Information: Compass Re Texas, LLC | (512) 426-6998
Location
Disclaimer: Copyright 2026 Austin Association of Realtors. All rights reserved. This information is deemed reliable, but not guaranteed. The information being provided is for consumers’ personal, non-commercial use and may not be used for any purpose other than to identify prospective properties consumers may be interested in purchasing. Data last updated 5/25/26 23:26



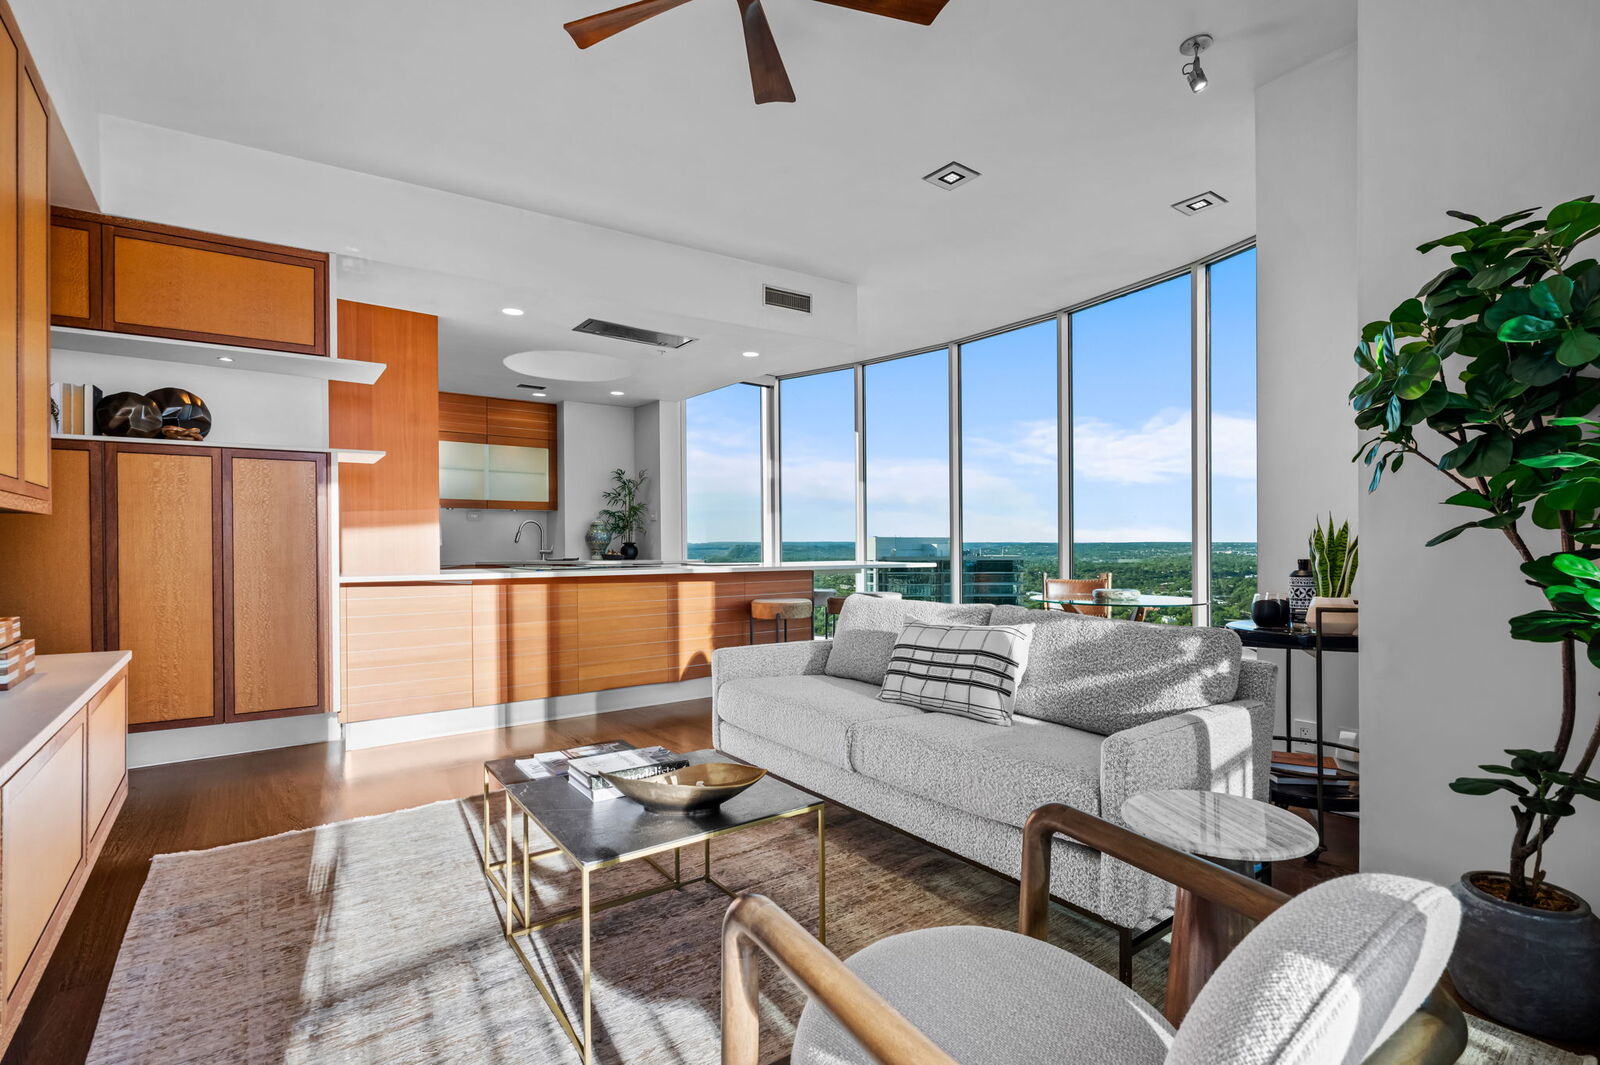
The current owners created a highly designed, bespoke residence that is both original and incomparable. Lavish finishes comprise of Venetian plaster, Wenge hardwoods, Lacewood cabinetry, Italian Snaidero custom kitchen cabinetry, soapstone countertops, and translucent Japanese inspired pocket doors & sliders. Luxury continues with Gaggenau appliances and two SubZero wine coolers tucked in a hidden door. Elevated details in the bathrooms include a Japanese soaking tub and a raised shower to capitalize on the views.
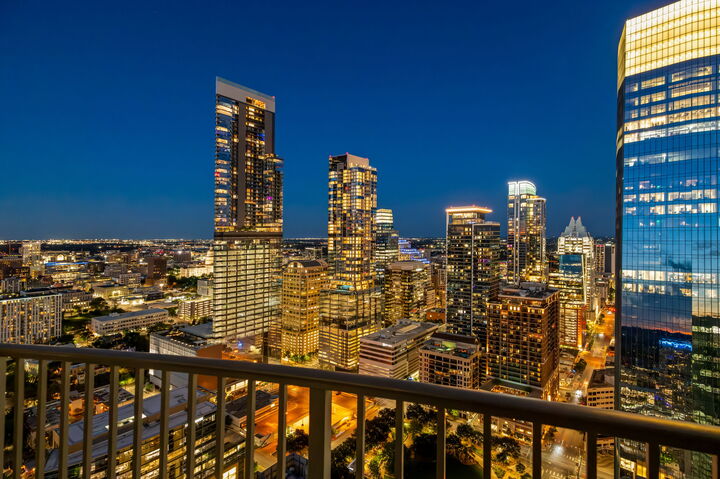
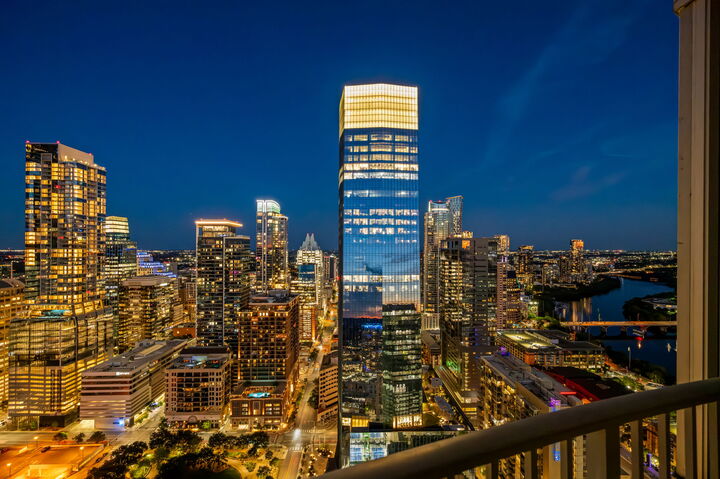
From first arrival, you are captivated with the feel and the breathtaking views. The residence is awash with natural light thanks to the floor to ceiling glass walls throughout. In the primary, an expansive sitting area has a dual role – it can be split with clever sliding wall panels that allows the space to be divided into two private suites each with entrances, separate full baths and individual closets. The murphy bed is both genius and practical. The versatility of the space allows for an expansive primary suite and a space for guests.
In one of the most walkable parts of downtown, enjoy award-winning restaurants, buzzy coffee shops and bars, Republic Square Park w/ weekend farmers markets, and Austin’s beloved Hike and Bike Trail all just steps away. “The 360” as locals call it, provides its residents with 24-hour concierge, a stunning rooftop pool and cabanas, a clubroom & meetings spaces, a fitness center and pet park. Behind the gated entry, come two dedicated parking spots, located right next to the elevators, offering convenience and security. This is the pinnacle of downtown luxury living and the ultimate Austin lifestyle.