
Listing Courtesy of: Austin Board of Realtors / Gottesman Residential R.E. - Contact: (512) 451-2422
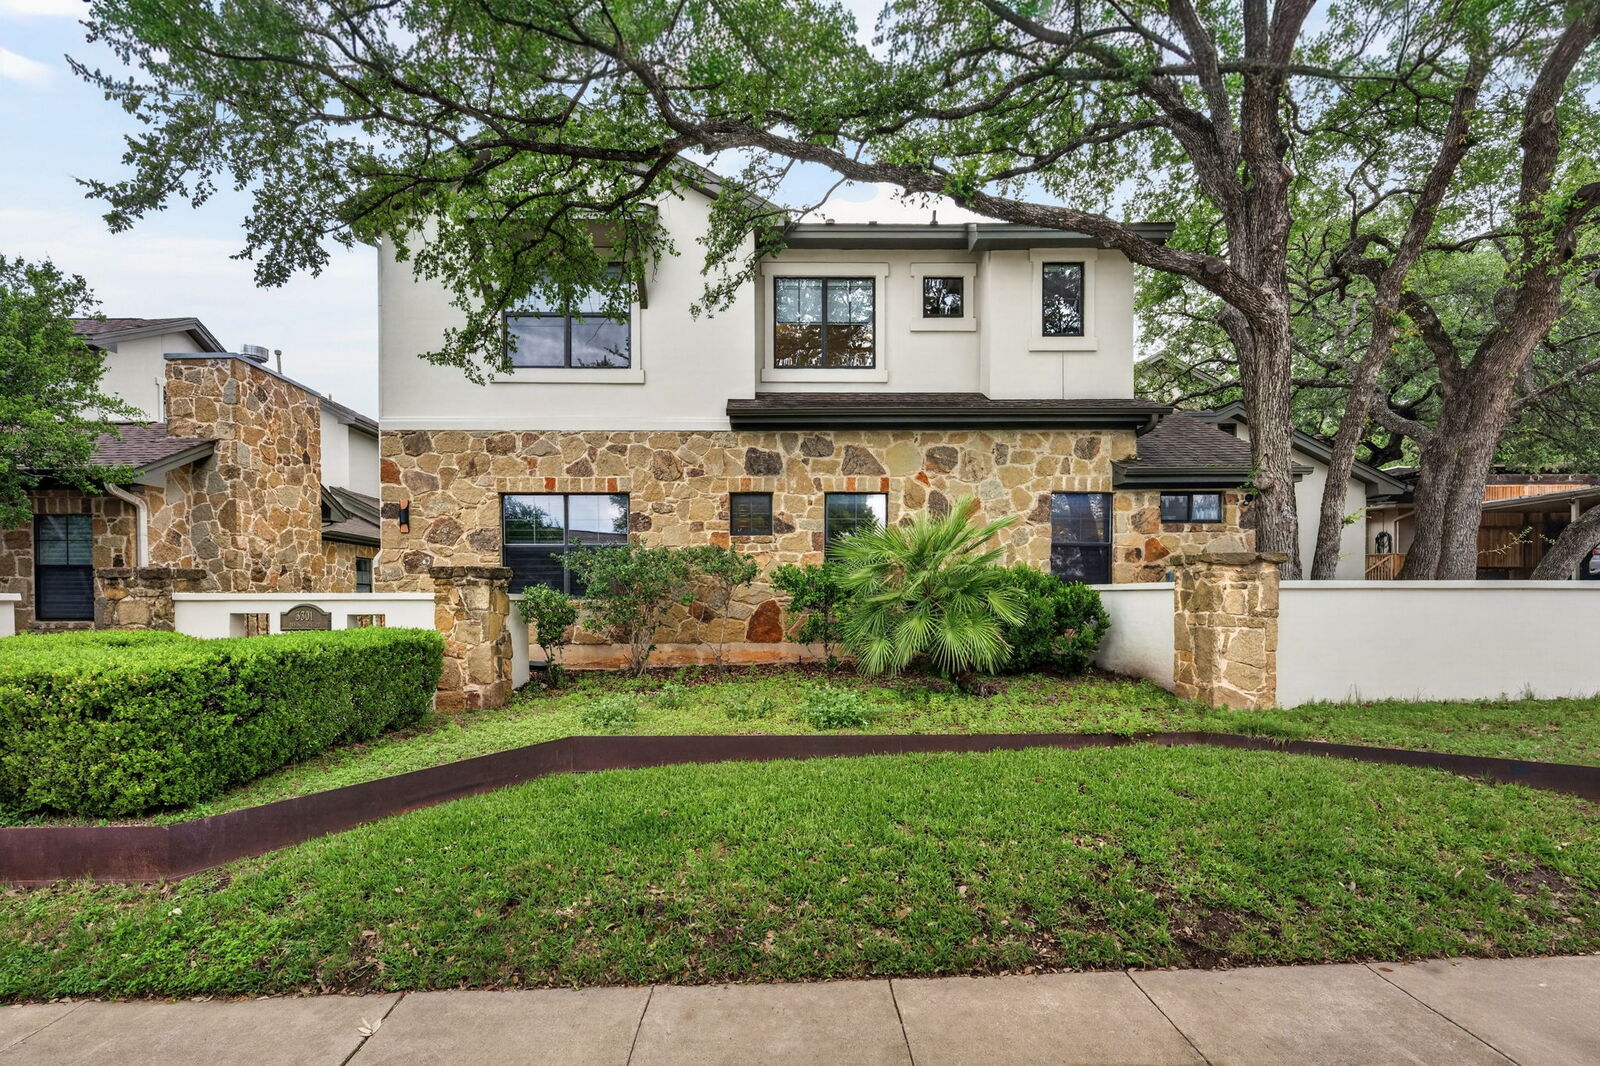
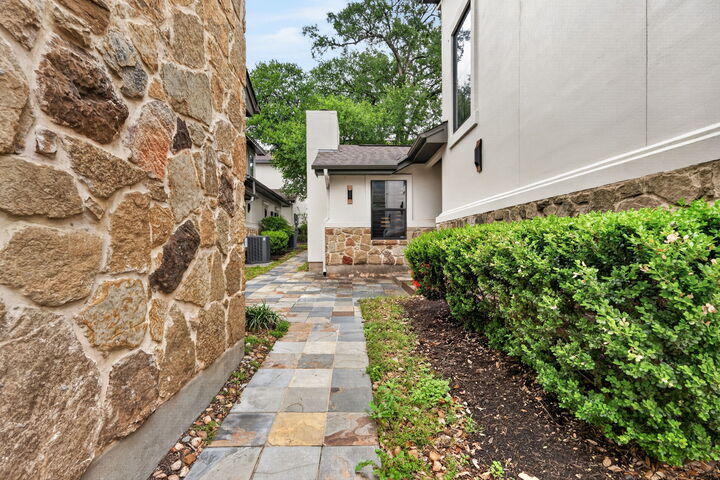
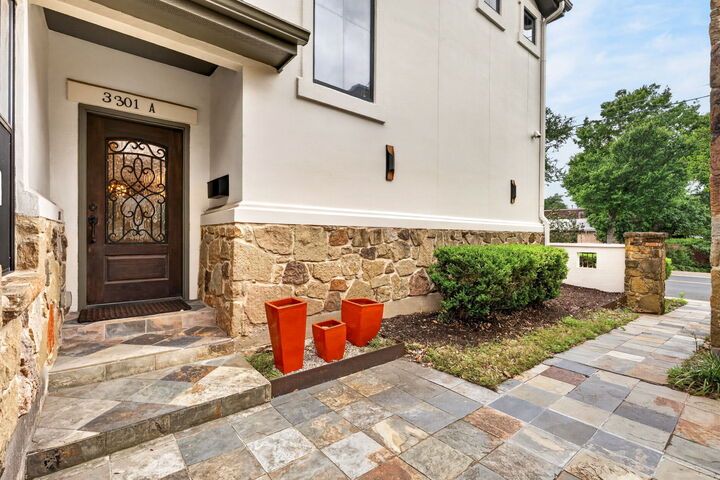
3301 Pecos Street A Austin, TX 78703
Active (25 Days)
$945,000 (USD)
MLS #:
1987328
1987328
Taxes
$15,235(2025)
$15,235(2025)
Lot Size
3,716 SQFT
3,716 SQFT
Type
Condo
Condo
Year Built
2007
2007
School District
Austin Isd
Austin Isd
County
Travis County
Travis County
Community
Pecos Estates Condo Amd
Pecos Estates Condo Amd
Listed By
Meredith Reynolds, Gottesman Residential R.E., Contact: (512) 451-2422
Source
Austin Board of Realtors
Last checked May 26 2026 at 2:40 AM GMT+0000
Austin Board of Realtors
Last checked May 26 2026 at 2:40 AM GMT+0000
Bathroom Details
- Full Bathrooms: 3
Interior Features
- Dishwasher
- Microwave
- Open Floorplan
- Recessed Lighting
- Walk-In Closet(s)
- Breakfast Bar
- Kitchen Island
- Granite Counters
- Free-Standing Gas Range
- Entrance Foyer
- Windows: Plantation Shutters
- Laundry: Main Level
- Laundry: Laundry Room
Subdivision
- Pecos Estates Condo Amd
Lot Information
- Trees Large Size
Property Features
- Fireplace: Living Room
- Fireplace: 1
- Foundation: Slab
Heating and Cooling
- Central
- Central Air
Pool Information
- Community
Homeowners Association Information
- Dues: $250/Monthly
Flooring
- Carpet
- Wood
Exterior Features
- Roof: Shingle
Utility Information
- Utilities: Natural Gas Available, Electricity Available, Water Source: Public
- Sewer: Public Sewer
School Information
- Elementary School: Casis
- Middle School: O Henry
- High School: Austin
Parking
- Garage
- Attached
- Door-Single
- Private
- Garage Faces Side
Stories
- 2
Living Area
- 2,186 sqft
Additional Information: Gottesman Residential R.E. | (512) 451-2422
Location
Disclaimer: Copyright 2026 Austin Association of Realtors. All rights reserved. This information is deemed reliable, but not guaranteed. The information being provided is for consumers’ personal, non-commercial use and may not be used for any purpose other than to identify prospective properties consumers may be interested in purchasing. Data last updated 5/25/26 19:40



Description