
Listing Courtesy of: Austin Board of Realtors / Compass Re Texas, LLC / Realty Austin / Keenan Group - Contact: (512) 415-7653
2004 Griswold Lane Austin, TX 78703
Active (74 Days)
$999,950 (USD)

Description
MLS #:
2783421
2783421
Taxes
$22,921(2025)
$22,921(2025)
Lot Size
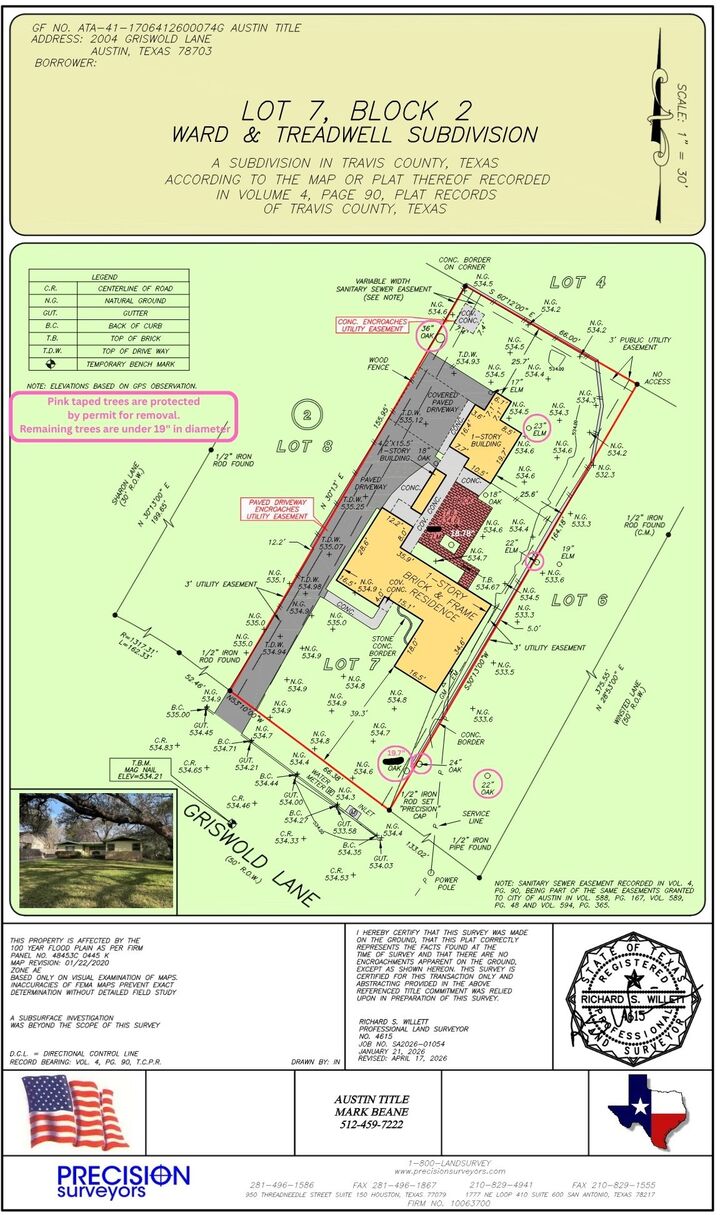
0.25 acres
0.25 acres
Type
Single-Family Home
Single-Family Home
Year Built
1953
1953
Views
Neighborhood
Neighborhood
School District
Austin Isd
Austin Isd
County
Travis County
Travis County
Community
Ward & Treadwell
Ward & Treadwell
Listed By
Joe Keenan, Compass Re Texas, LLC, Contact: (512) 415-7653
Keenan Group, Realty Austin
Keenan Group, Realty Austin
Source
Austin Board of Realtors
Last checked May 26 2026 at 10:45 AM GMT+0000
Austin Board of Realtors
Last checked May 26 2026 at 10:45 AM GMT+0000
Bathroom Details
- Full Bathrooms: 2
Interior Features
- Dishwasher
- Oven
- Refrigerator
- No Interior Steps
- Breakfast Bar
- Ceiling Fan(s)
- Main Level Primary
- Multiple Dining Areas
- Separate/Formal Dining Room
- Gas Cooktop
- Range Hood
- Laminate Counters
- Windows: Window Coverings
- Laundry: Laundry Room
- Laundry: Common Area
Subdivision
- Ward & Treadwell
Lot Information
- Level
- Landscaped
- Interior Lot
- Trees Large Size
- Few Trees
- Trees Medium Size
- Back Yard
- Near Public Transit
Property Features
- Fireplace: 0
- Foundation: Slab
Heating and Cooling
- Wall Furnace
- Wall/Window Unit(s)
Flooring
- Carpet
- Tile
Exterior Features
- Roof: See Remarks
Utility Information
- Utilities: Electricity Connected, Sewer Connected, Water Connected, Water Source: Public, Natural Gas Connected
- Sewer: Public Sewer
School Information
- Elementary School: Casis
- Middle School: O Henry
- High School: Austin
Parking
- Outside
- Covered
- Driveway
- Carport
- Attached Carport
Stories
- 1
Living Area
- 1,544 sqft
Additional Information: Compass Re Texas, LLC | (512) 415-7653
Location
Disclaimer: Copyright 2026 Austin Association of Realtors. All rights reserved. This information is deemed reliable, but not guaranteed. The information being provided is for consumers’ personal, non-commercial use and may not be used for any purpose other than to identify prospective properties consumers may be interested in purchasing. Data last updated 5/26/26 03:45



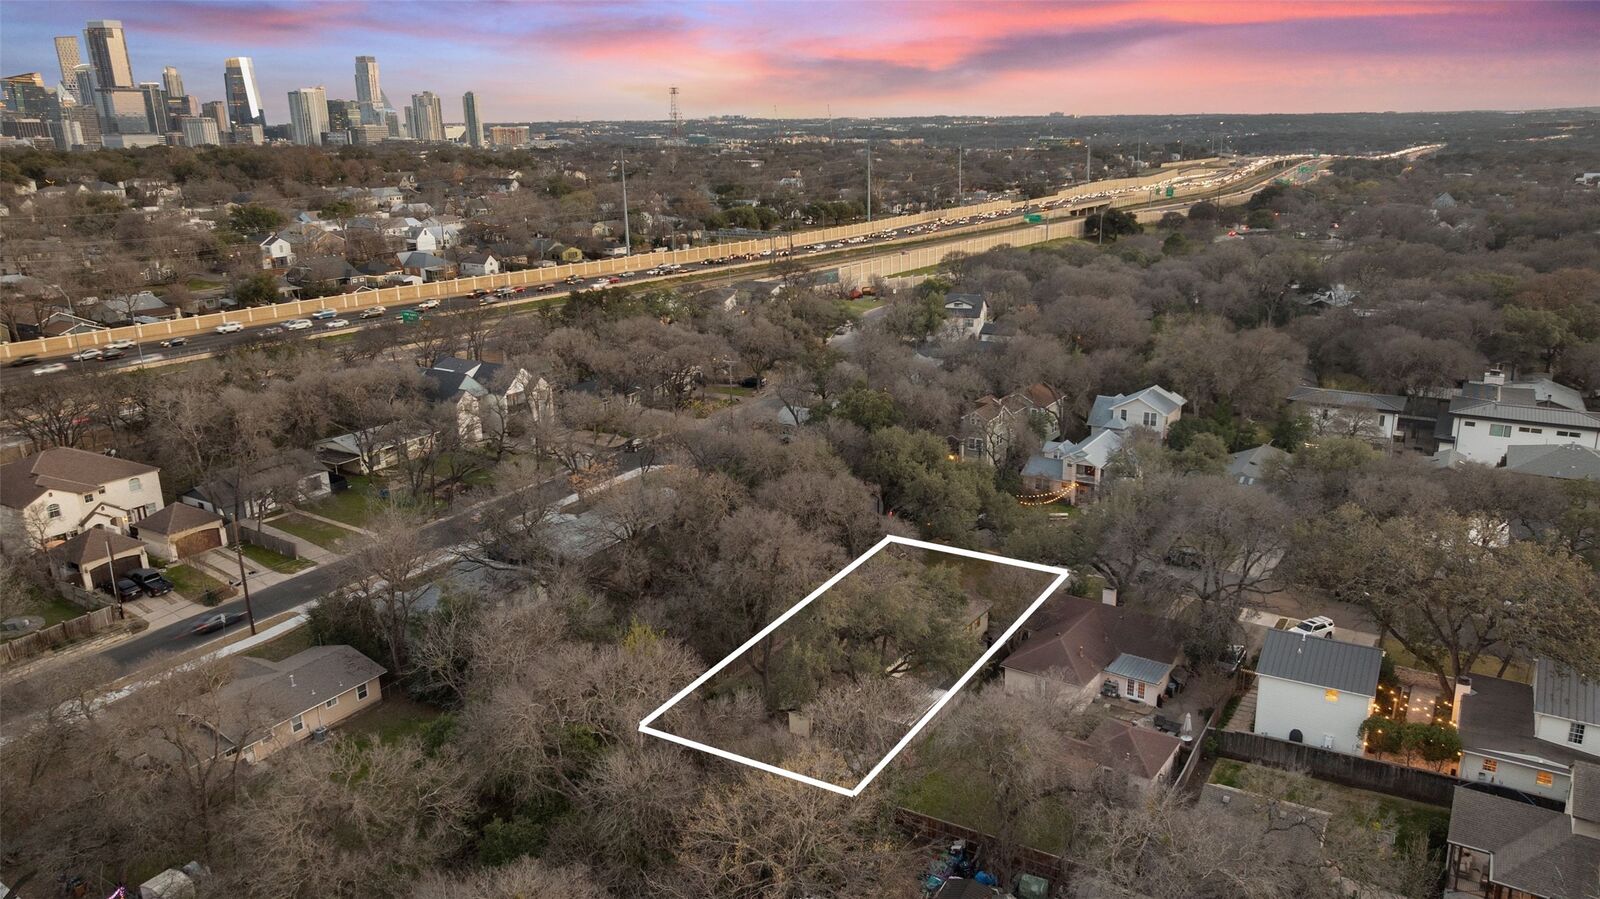
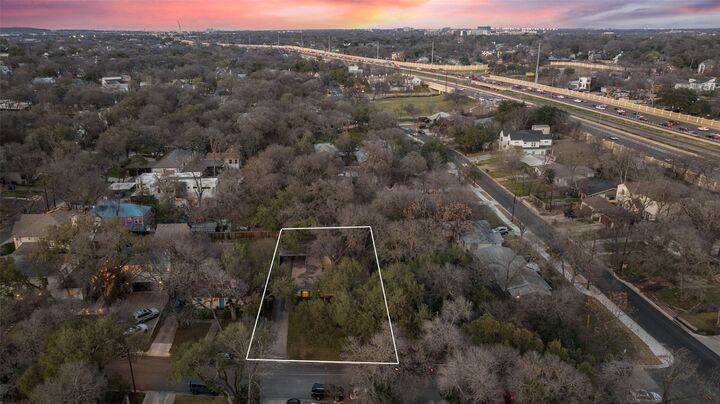
The 1950s vintage ranch offers 3 bedrooms and 2 baths across a livable, character-rich layout. The main house features 2 bedrooms and 1 full bath with two separate vanities. A fully equipped studio (Unit B) includes its own kitchen and full bath, ideal for rental income, multigenerational living, or a private guest retreat. Original details and authentic period finishes invite preservation, sensitive renovation, or a complete reimagining. Outside, a pavered courtyard and mature canopy frame a wet-weather creek to the east, lending a rare sense of permanence and privacy.
Tarrytown places you minutes from downtown, the UT campus, Zilker Park, SoCo, and Austin's most beloved parks, restaurants, and entertainment. All Austin ISD schools sit within a 5-minute drive.
This is more than a property. It's a rare chance to shape the future of a home rich in history, on a lot built for possibility.